

Adult 55+
Address
9940 Sw 61st Terrace, OCALA, FL
Price
$ 236,000
Property Attributes
- MLS#OM730887
- TypeSingle Family
- Listing Status Pending
- CountyMarion
- CityOCALA
- AreaOcala
- NeighborhoodCHERRYWOOD ESTATE
- Zip34476
- StyleSingle Family Residence
- Year Built1999
- Taxes$ 1109
- Price$ 236,000
- Bedrooms3
- Full Bathrooms2
- Half Bathrooms0
- Sqr Footage1623
- Lot Size0.21 Acres
Data Source:
Stellar MLS
Property Description
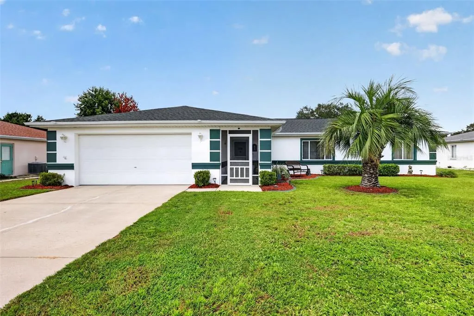
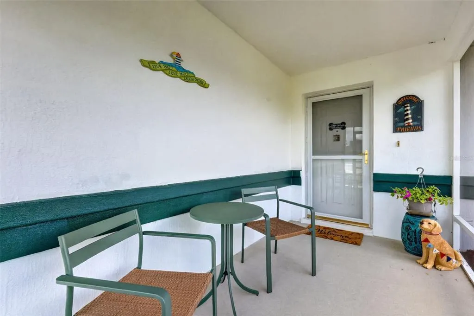
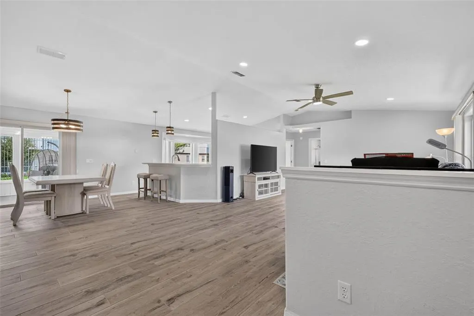
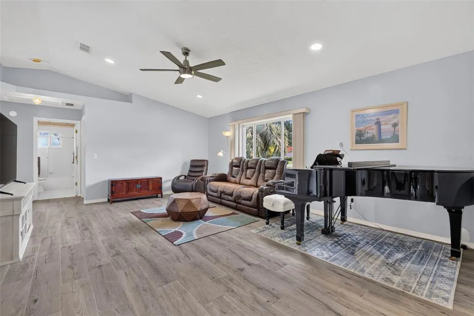
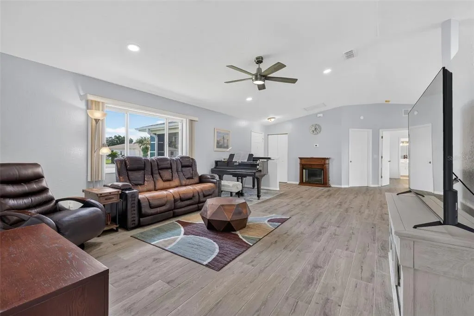
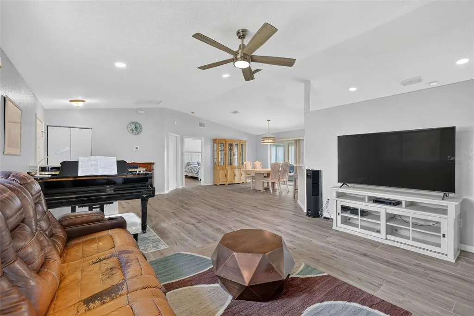
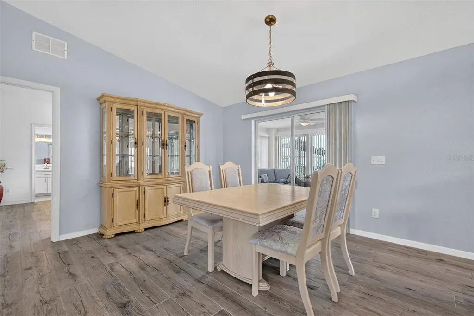
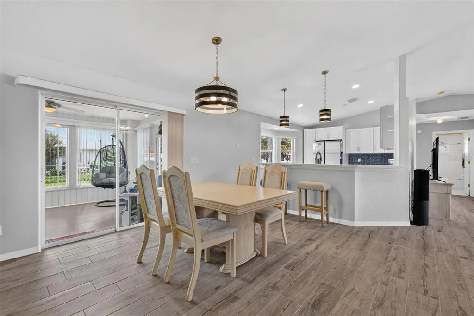
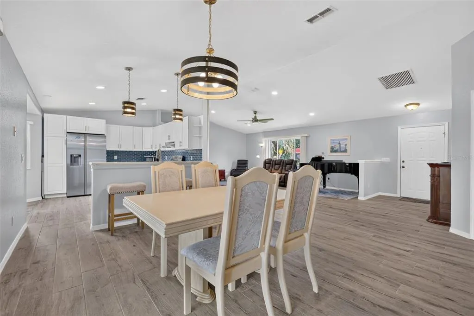
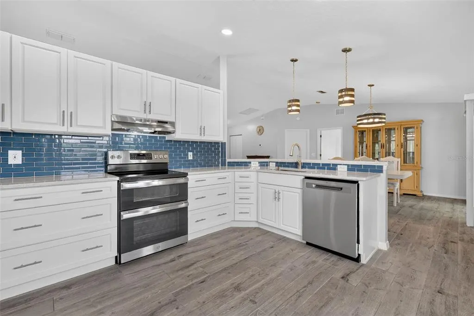
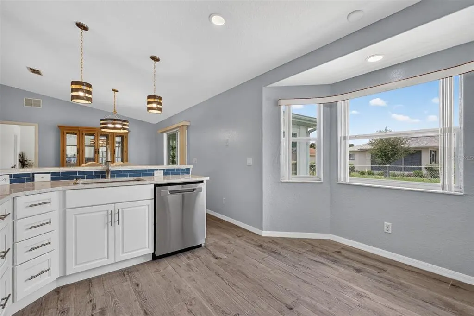
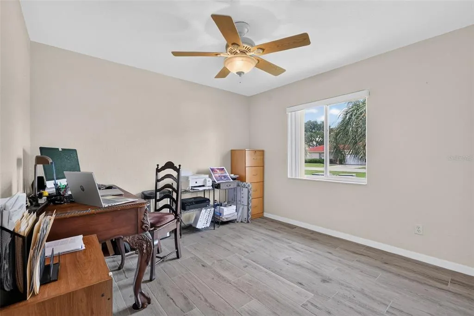
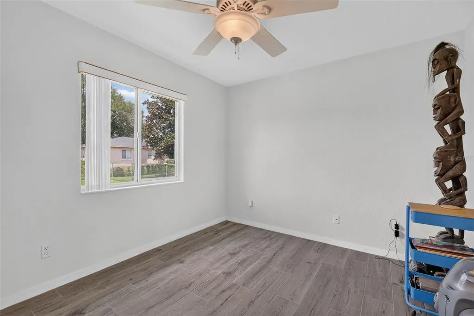
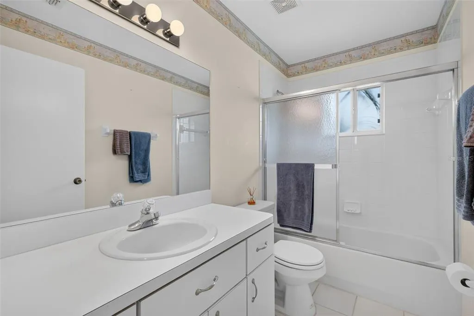
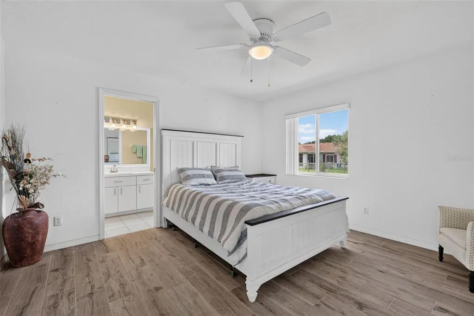
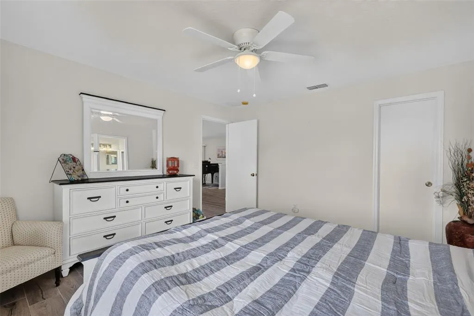
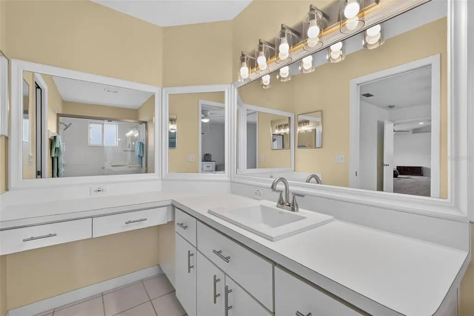
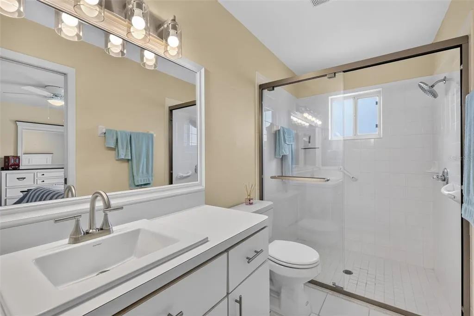
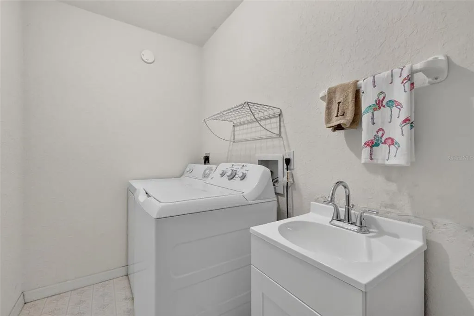
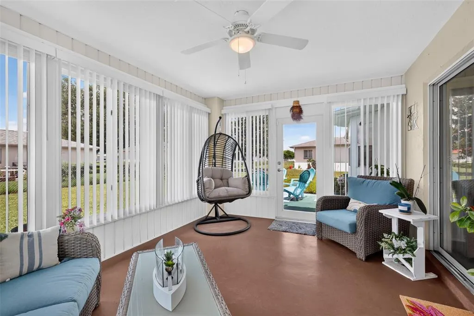
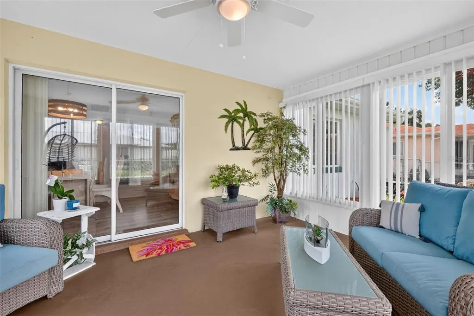
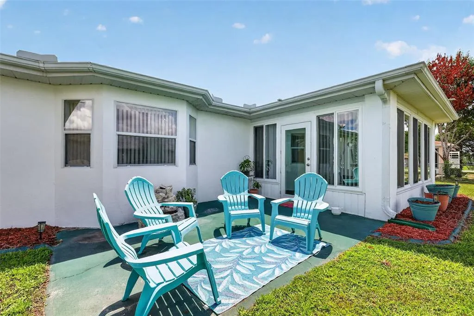
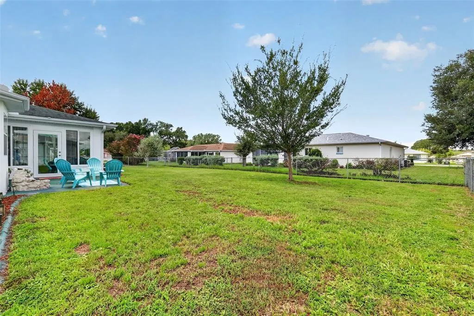
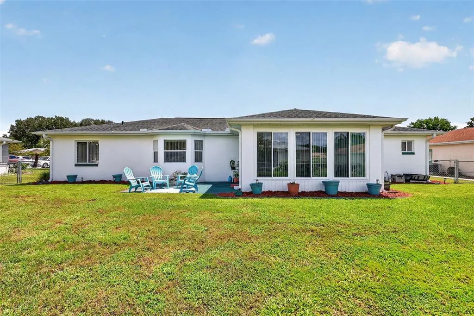
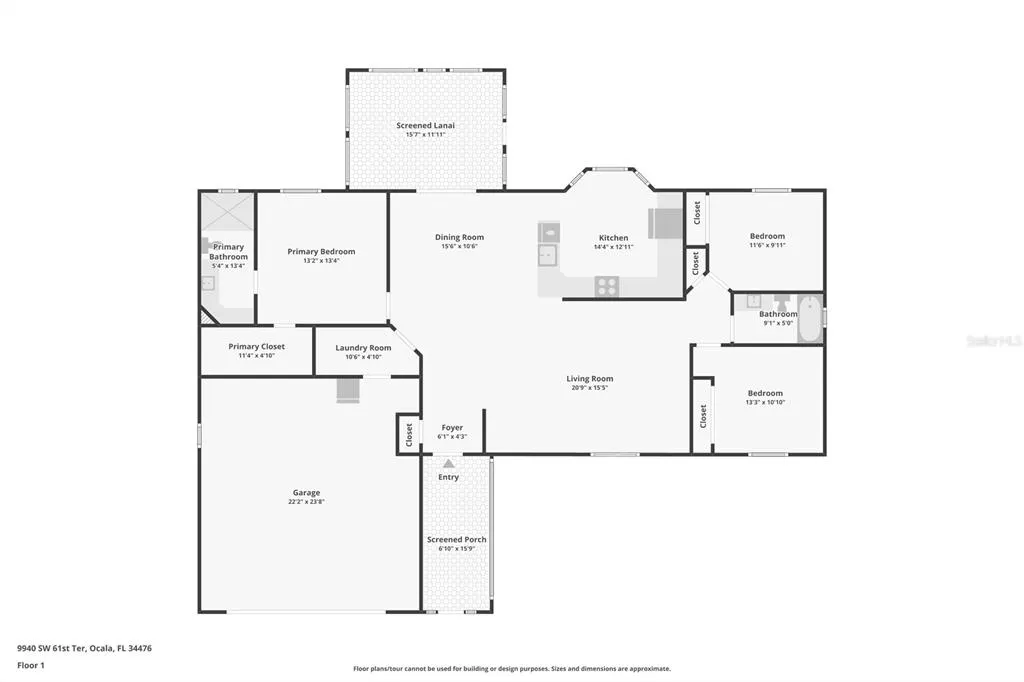
WOW! This home is beautiful and so well maintained and like new! A screened front porch greets you as you enter the property. as you enter the foyer see the Volume ceilings that make the home feel open and airy. The kitchen has had a total remodel including cabinets with pull outs, all new appliances, quartz counter tops and backsplash. There is room for a kitchen table and there is breakfast bar for quick snacks. The interior has been recently painted and new wood look tile flooring installed. Lighting fixtures have been updated as well in kitchen and dining room. The primary bedroom has an ensuite bath with new shower door, sink and vanity light. The master closet is a nice size as well. Sliders from the dining room lead to a lanai that has windows and outside there is an open patio and fenced yard. Notice the concrete cubing and large Florida palm trees. The inside laundry room has a utility sink as well. ROOF 2017,air conditioner 2022 The garage is oversized at 559 square feet ( most 2 car garages are 400 square feet) and it has an additional 6 electrical outlets. Enjoy living in Cherrywood with access to Club House with a lot of activities, a swimming pool, library, billiard room, fitness room, kitchen, activities room, tennis courts, basketball courts, grilling area, and more. This home is close to shopping, medical offices and retail stores. Publix is within 10 minutes!
| Price History | |
|---|---|
| 8/23/2026 | Listed $236,000 |
General Features
| Sewer | Public Sewer |
|---|---|
| Heating | Central,Electric |
| Cooling | Central Air |
| Utilities | Electricity Connected,Sewer Connected |
| Possession | Close Of Escrow |
| Roof | Shingle |
| Appliances | Dishwasher,Dryer,Range,Range Hood,Refrigerator,Washer |
| Zoning | R1 |
| HOA Fee | 328.09 |
| Garage Spaces | 2 |
| Association Fee Includes | Internet,Recreational Facilities,Trash |
| Patio/Porch Features | Front Porch,Rear Porch |
| Construction Materials | Block,Concrete |
| Pets Allowed | Cats OK,Dogs OK |
| Year Built | 1999 |
| Levels | One |
| Property Subtype | Single Family Residence |
| Tax Year | 2025 |
| Ownership | Fee Simple |
| Assoc Fee Paid Per | Monthly |
| County | Marion |
| New Construction | false |
| Property Type | Residential |
| Association Amenities | Clubhouse,Fitness Center,Pickleball Court(s),Pool,Shuffleboard Court |
| Attached Garage | true |
| Subdivision Name | CHERRYWOOD ESTATE |
| Facing Direction | East |
| Garage Y/N | true |
| Total Rooms | 5 |
| Full Baths | 2 |
| Status | Pending |
| Directions | West on Hwy 200 left on 60 Ave, right onto SW 98th Street Rd, left onto SW 59th Cir, right onto SW 61st Terrace, home on the left |
| City | OCALA |
| Association Name | Jennifer |
| Senior Community Y/N | true |
| MLS Area | 34476 - Ocala |
| Lot Size Units | Square Feet |
| Lot Size Square Feet | 9148 |
| Carport Y/N | false |
| Listing Terms | Cash,Conventional,FHA,VA Loan |
| Land Lease Y/N | false |
| Tax Annual Amount | 1109.86 |
| Property Condition | Completed |
| Additional Parcels Y/N | false |
| Lease Considered Y/N | true |
| Virtual Tour | https://www.propertypanorama.com/instaview/stellar/OM730887 |
| Building Area Units | Square Feet |
| Living Area Units | Square Feet |
| Standard Status | Pending |
| Occupancy Type | Owner |
| Tax Lot | 19 |
| Legal Description | SEC 20 TWP 16 RGE 21 PLAT BOOK 005 PAGE 054 CHERRYWOOD ESTATES PHASE 6A BLK W LOT 19 |
| Minimum Lease | 1-2 Years |
| Water Access Y/N | false |
| Monthly HOA Amount | 328.09 |
| Water View Y/N | false |
| Flood Zone Code | X |
| In Law Suite YN | false |
| Flood Zone Code X | Yes |
Interior Features
| Interior Amenities | Cathedral Ceiling(s),Ceiling Fan(s),Solid Wood Cabinets,Split Bedroom,Stone Counters,Walk-In Closet(s),Window Treatments |
|---|---|
| Flooring | Ceramic Tile,Vinyl |
| Furnished Y/N | Unfurnished |
| Total Stories | 1 |
| Air Conditioning Y/N | true |
| Heating Y/N | true |
| Fireplace Y/N | false |
| Laundry Features | Inside,Laundry Room |
| Total Bedrooms | 3 |
| LivingAreaSource | Public Records |
| Total Baths | 2 |
Exterior Features
| Exterior Amenities | Private Mailbox,Rain Gutters,Sprinkler Metered |
|---|---|
| Fencing | Chain Link |
| Water Source | Public |
| Lot Size Area | 9148 |
| Foundation Details | Slab |
| Building Area Total | 2486 |
| Lot Dimensions | 85 x 108 |
| Lot Size Acres | 0.21 |
| Road Surface Type | Asphalt |
| Private Pool | false |
| Waterfront Y/N | false |
| Covered Spaces | 2 |
| Road Responsibility | Public Maintained Road |
Amenities
- Foreclosure
- Views
- Short Sale
- New Construction
- Adult 55+
- Lease To Own
- No HOA Fees
- Furnished
- Primary On Main
- Air Conditioning
- Seller Finance
- Green
- Fixer Upper
- Horse
- Golf
- Fireplace
- Deck
- Garage
- Basement
- Pool
Property vs Single Family Average in 34476
Price
Taxes
Year Built
 Copyright © MFRMLS.com All information deemed reliable but not guaranteed. All properties are subject to prior sale, change or withdrawal. Neither listing broker(s) or information provider(s) shall be responsible for any typographical errors, misinformation, misprints and shall be held totally harmless. Listing(s) information is provided for consumers personal, non-commercial use and may not be used for any purpose other than to identify prospective properties consumers may be interested in purchasing. Information on this site was last updated Last updated on September 12, 2026 9:29 PM UTC The listing information on this page last changed on Last updated on September 12, 2026 9:29 PM UTCd. The data relating to real estate for sale on this website comes in part from the Internet Data Exchange program of MFR MLS.
All information deemed reliable but not guaranteed. All properties are subject to prior sale, change or withdrawal. Neither listing broker(s) or information provider(s) shall be responsible for any typographical errors, misinformation, misprints and shall be held totally harmless. Listing(s) information is provided for consumers personal, non-commercial use and may not be used for any purpose other than to identify prospective properties consumers may be interested in purchasing.
Updated on September 12, 2026 9:29 PM UTC
Copyright © MFRMLS.com All information deemed reliable but not guaranteed. All properties are subject to prior sale, change or withdrawal. Neither listing broker(s) or information provider(s) shall be responsible for any typographical errors, misinformation, misprints and shall be held totally harmless. Listing(s) information is provided for consumers personal, non-commercial use and may not be used for any purpose other than to identify prospective properties consumers may be interested in purchasing. Information on this site was last updated Last updated on September 12, 2026 9:29 PM UTC The listing information on this page last changed on Last updated on September 12, 2026 9:29 PM UTCd. The data relating to real estate for sale on this website comes in part from the Internet Data Exchange program of MFR MLS.
All information deemed reliable but not guaranteed. All properties are subject to prior sale, change or withdrawal. Neither listing broker(s) or information provider(s) shall be responsible for any typographical errors, misinformation, misprints and shall be held totally harmless. Listing(s) information is provided for consumers personal, non-commercial use and may not be used for any purpose other than to identify prospective properties consumers may be interested in purchasing.
Updated on September 12, 2026 9:29 PM UTC
 he information contained herein has been provided by REALTORS® Association of Citrus County, Inc. This information is from sources deemed reliable but not guaranteed by REALTORS® Association of Citrus County, Inc. The information is for consumers' personal, non-commerical use and may not be used for any purpose other than identifying properties which consumers may be interested in purchasing. The information contained in this web site is believed to be reliable but is not guaranteed.
